Mastering the Scandinavian Dining Room Small Space Design
Most people blame small floor plans when the real problem is just bad spatial geometry and trapped light. I see this constantly in modern housing. Yesterday I looked at an apartment where a giant wooden block of a table completely throttled the entrance, and honestly, it drove me crazy because fixing it takes ten minutes once you understand how luminance actually travels across a room.
What Makes a Scandinavian Dining Room Small Space Design Work?
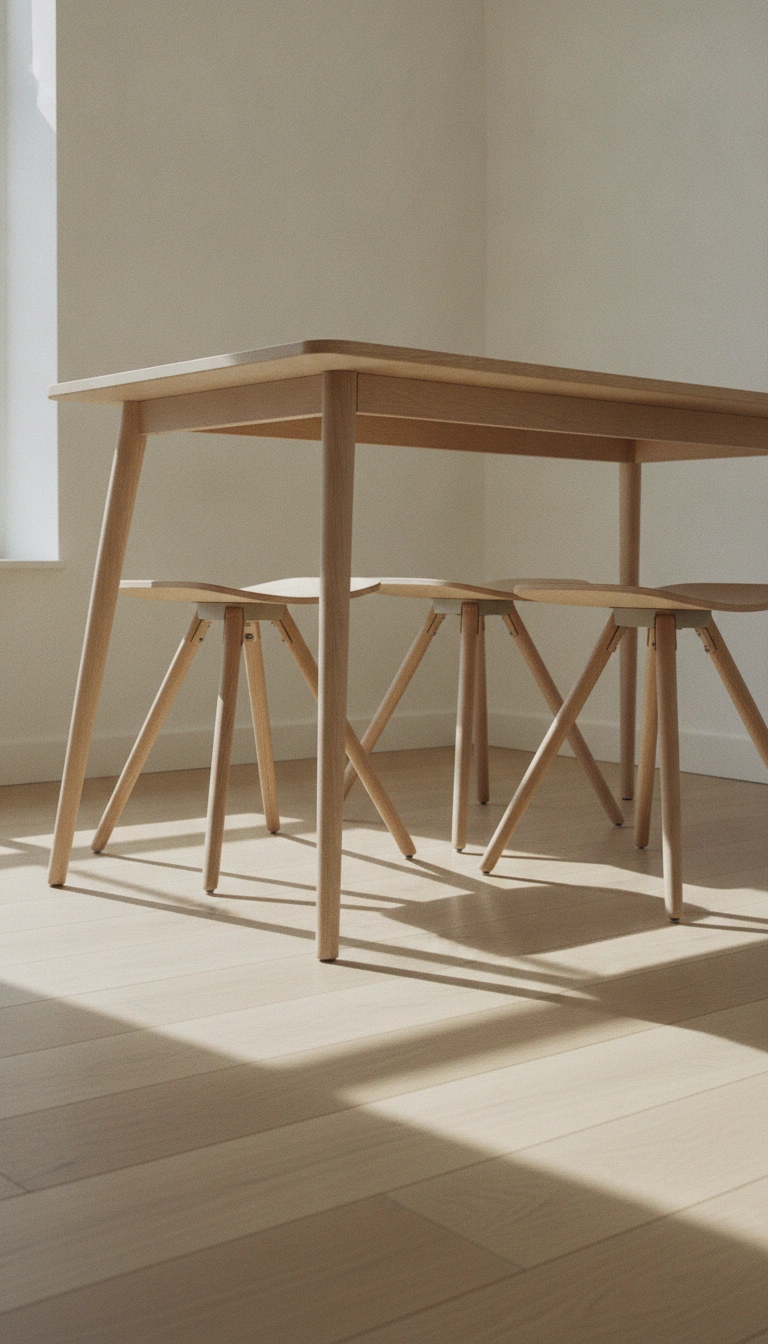
A scandinavian dining room small space design relies on high light reflectance values, slender tapered legs, pale timber, and multi-functional proportions. This architectural method lets natural light circulate freely beneath and around furniture, removing visual heavy points so your brain perceives a far wider footprint than what is actually drawn on the floor plans.
I was working with Karen Freeman over on Broadway in Newry a few weeks back. Her breakfast nook felt entirely suffocated by an opaque timber partition and huge boxy chairs. We removed the unnecessary mass, pulled in low-profile pale ash pieces, and instantly the area opened up. Light is an active building material in Northern European houses. Treat it like one.
Spatial Fluidity
Maintain at least thirty-six inches of clear floor space around your dining table to allow unhindered movement and maintain a sense of architectural ease.
Key Principles: Light, Space, and Simplicity
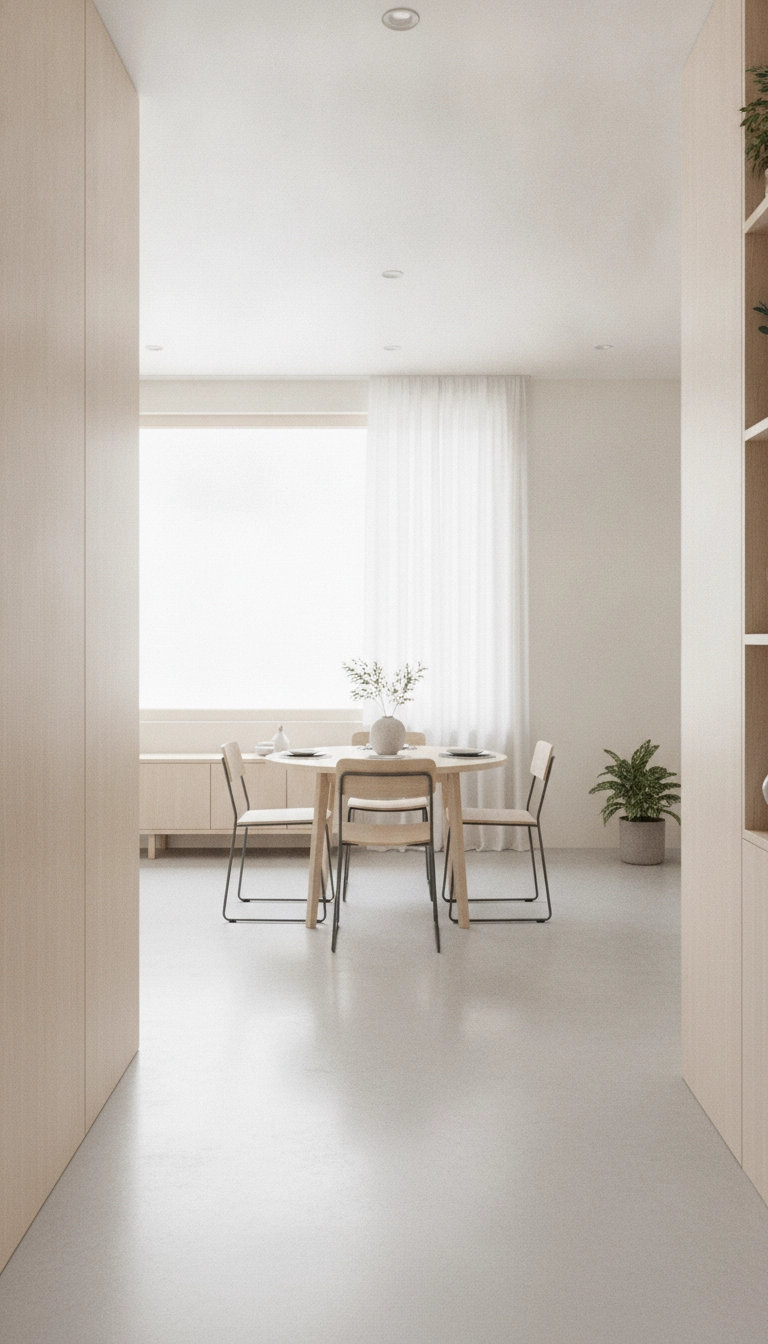
Nordic spatial theory rests on three basic ideas: bouncing natural daylight, keeping geometry clean, and dropping non-functional items entirely. You line up the layout to preserve clear sightlines from the main entry point straight across to the nearest window.
Elevate furniture on thin legs. Air moves beneath. Light bounces through. Your eyes are tricked into seeing continuous floor where a heavy pedestal table would have blocked the line of sight completely. Simple physics, really.
Best Color Palettes for Compact Scandinavian Dining Rooms
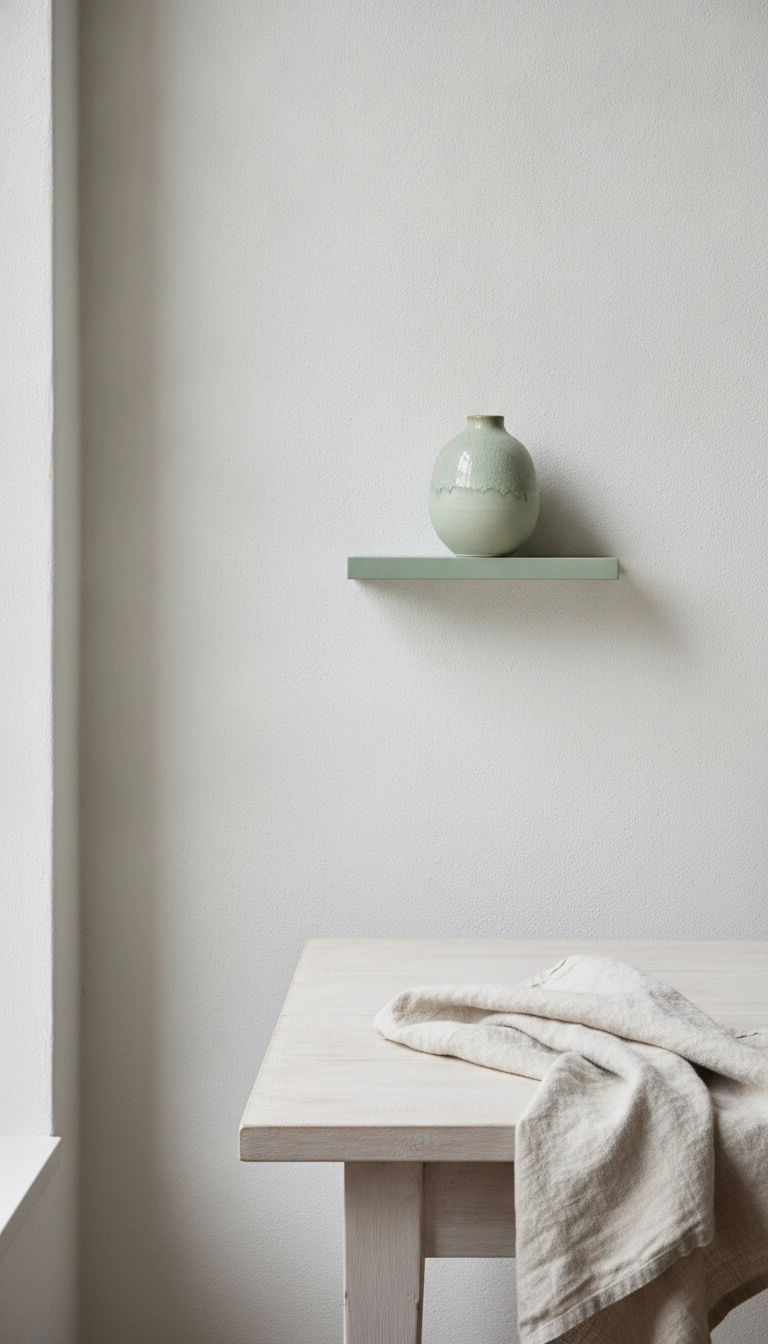
When picking color palettes for a compact eating spot, pay attention to light reflectance values. Chalky whites, soft muted grays, and pale oat tones work best across vertical planes. They push daylight back into the room rather than absorbing it into the plaster.
Keep secondary accent shades strictly muted. A slight touch of soft sage or washed indigo gives subtle architectural depth. It accomplishes this without breaking the room into harsh visual fragments.
To help you balance luminance across your vertical planes, I have mapped out how these specific tones handle daylight.
My Take
Always test your paint swatches against the lowest light corner of the room rather than right beside the window frame to gauge true reflectance.
Choosing the Right Dining Table for a Scandinavian Dining Room Small Space
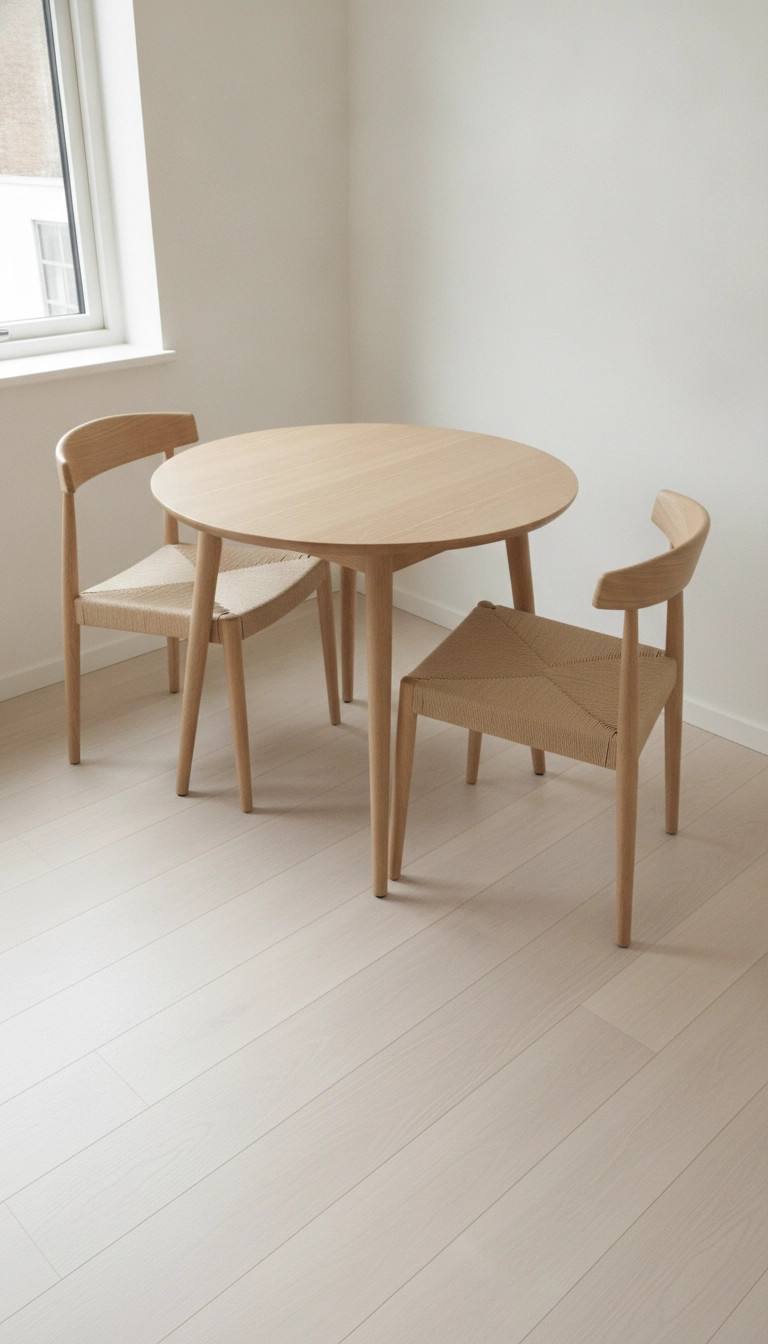
The table anchors the whole room. In a restricted footprint, round or soft oval shapes win over hard rectangular frames every single time.
Having no sharp corners means traffic flow around the room perimeter feels effortless. Plus you fit more people comfortably without that awful corner-straddle situation that happens with square tables.
I put together this quick breakdown comparing how different table profiles preserve visual floor clearance.
My Take
If your floor area is severely constrained, a drop-leaf design releases maximum architectural breathing room during hours when you are not dining.
Space-Saving Chairs and Extendable Furniture
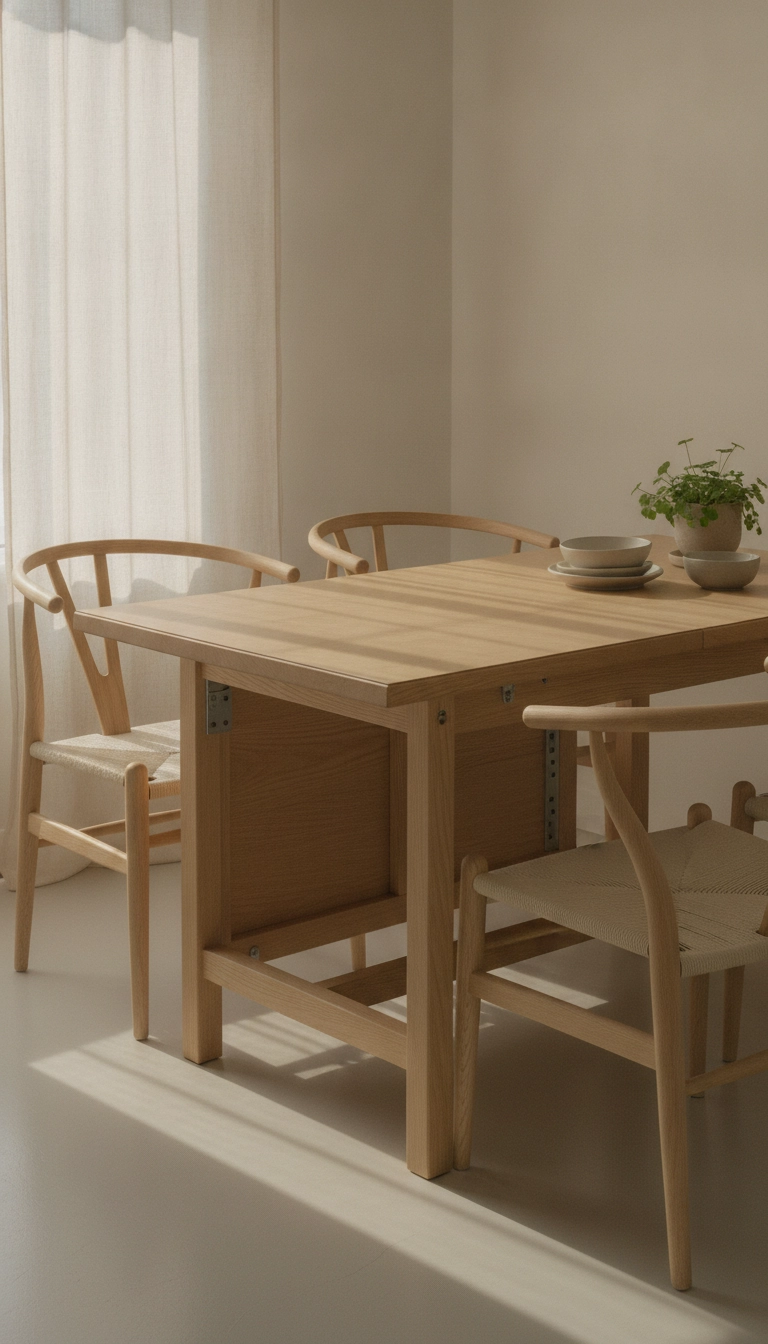
Chairs must feel light both structurally and visually. Open wooden spindles or woven paper cord seats allow light to pass right through the seating zone without building up visual density.
Drop-leaf or hidden-leaf expansion tables give practical flexibility when you need extra places for dinner. They fold down quickly so your daily walking paths remain totally clear.
Material Selection
Opt for light-toned hardwoods like blond oak, ash, or birch, which bring organic warmth without absorbing crucial room light.
Lighting and Reflective Surfaces to Open Up the Area
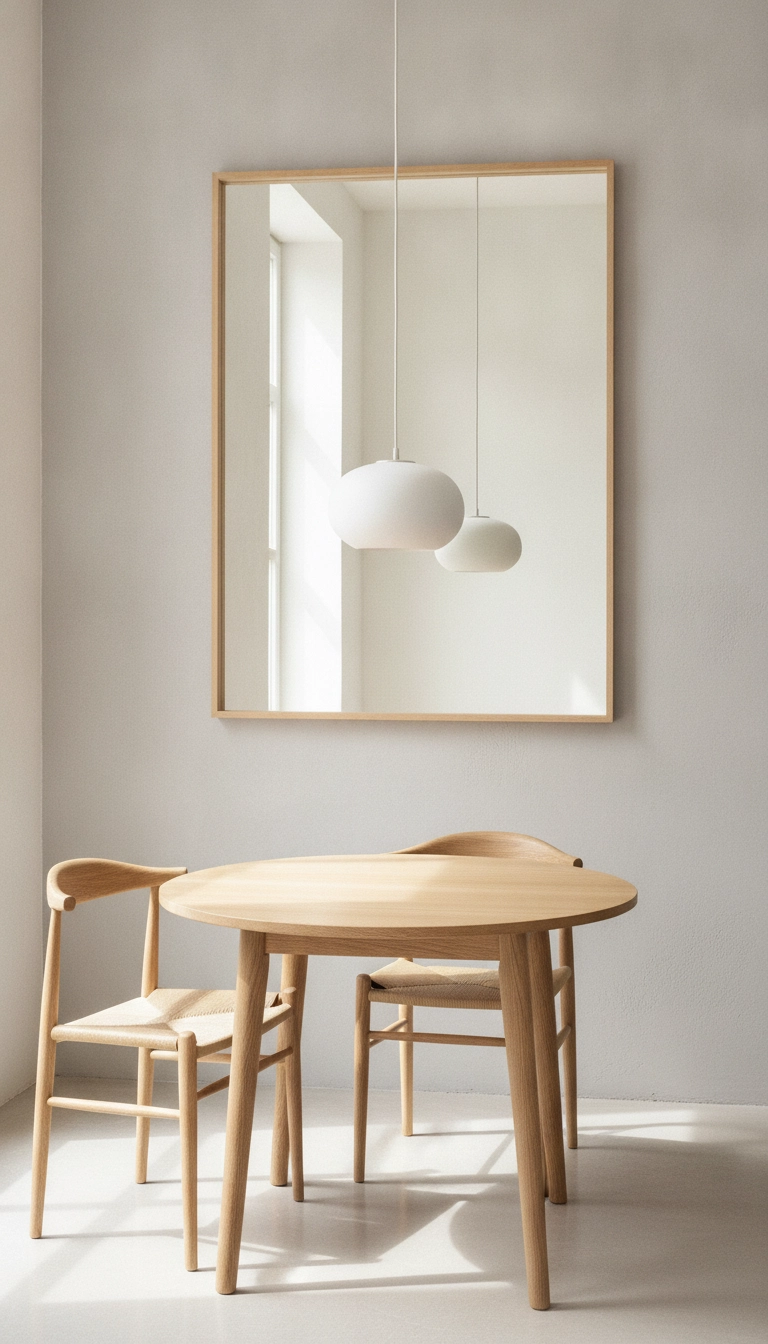
Layering your light sources matters enormously here. A simple low pendant made of matte ceramic, clear glass, or pale woven linen creates a peaceful focal point over the table without weighing down the ceiling line.
Mount a framed mirror on the wall directly facing your main window. It instantly doubles incoming daylight and creates a subtle sense of added structural depth.
Storage Solutions and Wall Decor
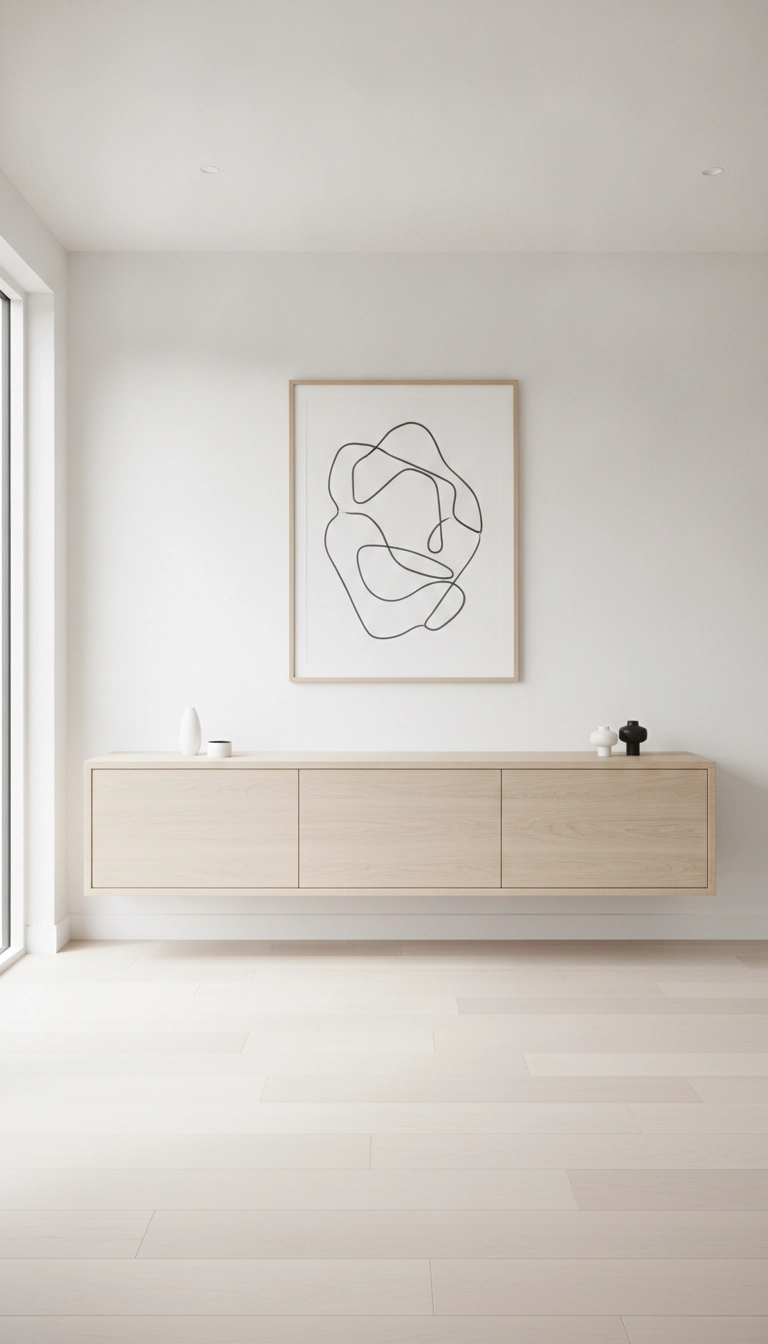
Bulky floor cabinets quickly overpower tight footprints. Use floating wall sideboards or shallow hanging shelves instead. They keep the floor plane exposed, which is essential for preserving spatial volume.
Wall art requires restraint. A single large monochromatic print framed in pale oak works wonders. That is far better than a noisy wall gallery crammed with small pictures.
Combining Living and Dining Areas the Scandi Way
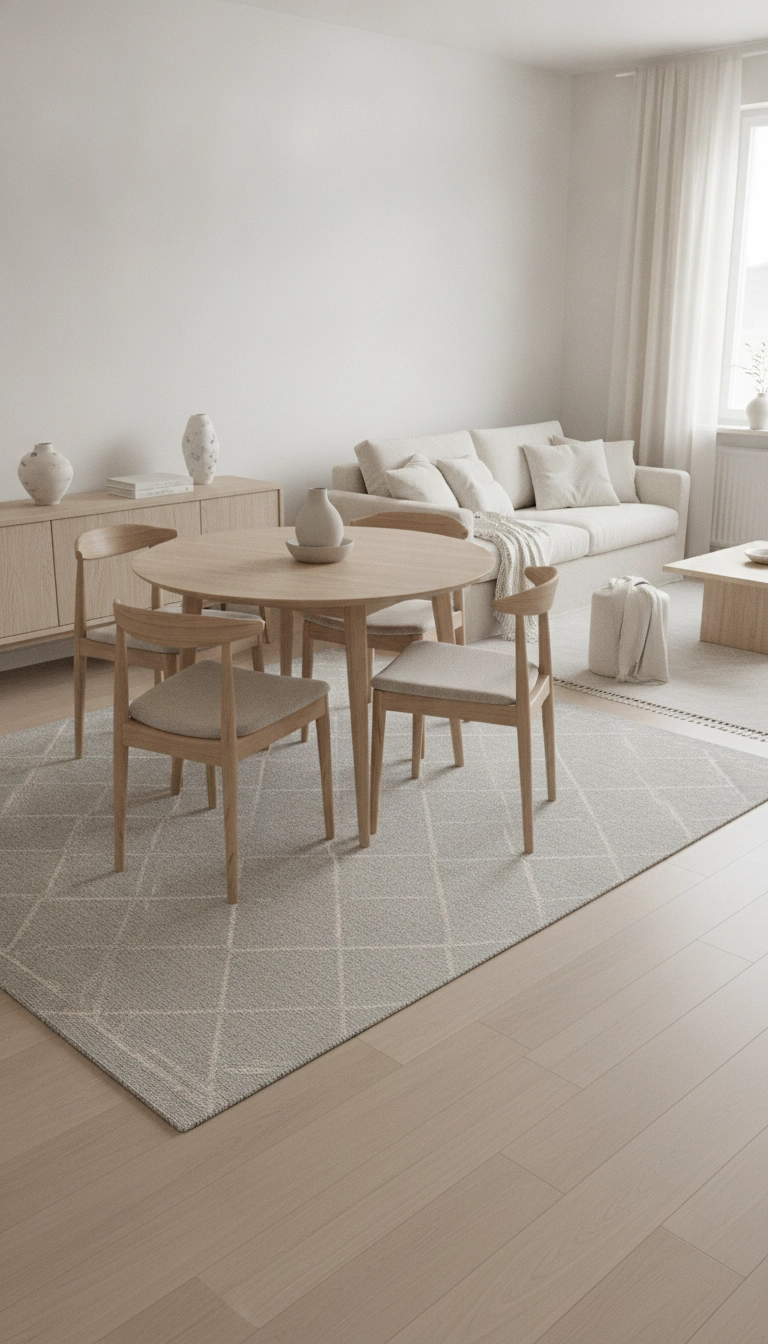
In open-plan spaces, mark the dining zone using strategic placement rather than physical partitions. A flat-weave wool rug under the table establishes a clean boundary line without blocking room sightlines.
Make sure the rug is scaled properly. Chair legs ought to stay fully on the fabric when guests push back from the table during a meal.
Common Mistakes to Avoid in Compact Dining Areas
Incorrect scale is where most people fail. Bulky upholstered armchairs and solid blocky table bases stop light movement and create immediate physical bottlenecks in narrow rooms.
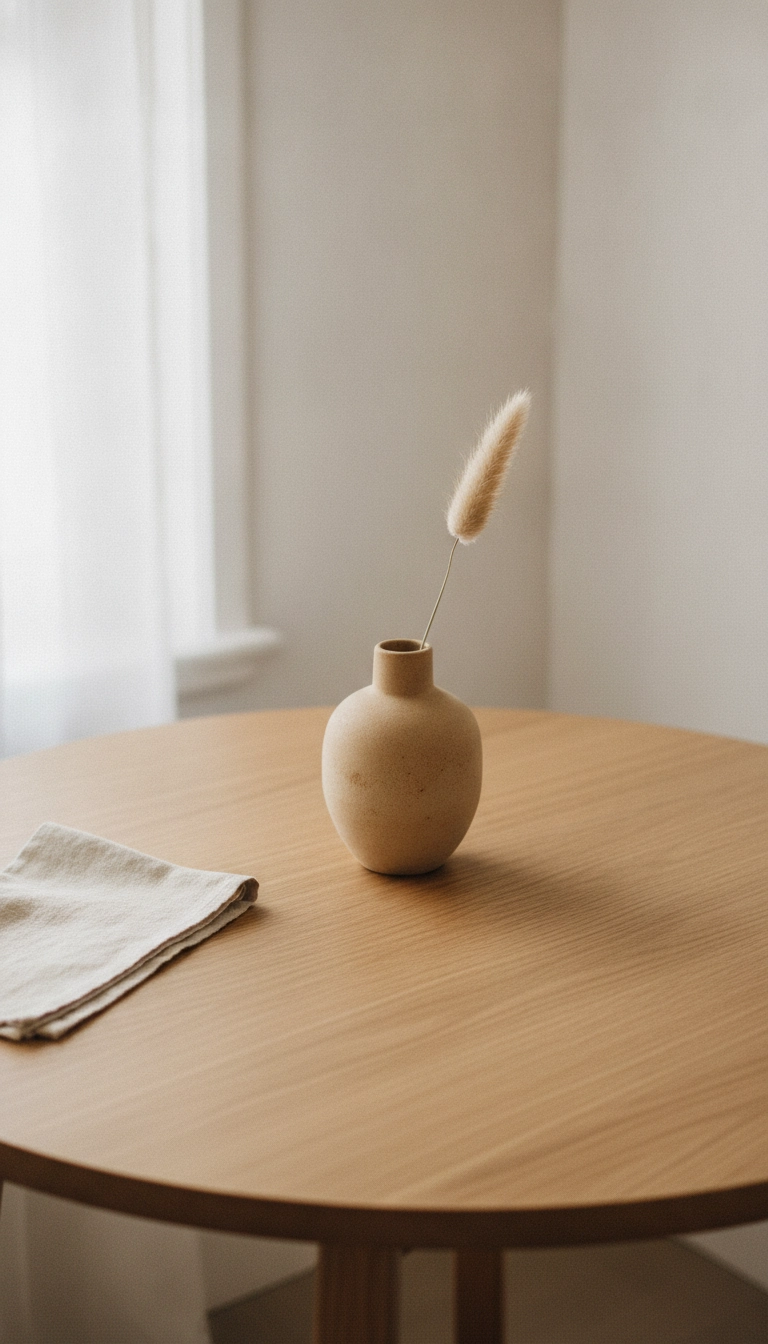
Stop cluttering tabletop surfaces with excess objects. Too many items break spatial continuity and create unwanted visual friction.
Proportion Warning
Never select a table base that solidifies the space down to the floor; exposed open legs are essential for maintaining spatial lightness.
Here is a straightforward troubleshooting guide to identify common spatial pitfalls and how to correct them.
My Take
Focus on resolving one physical bottleneck at a time to observe how light redistribution changes the room dynamic.
Conclusion: Elevate Your Scandinavian Dining Room Small Space
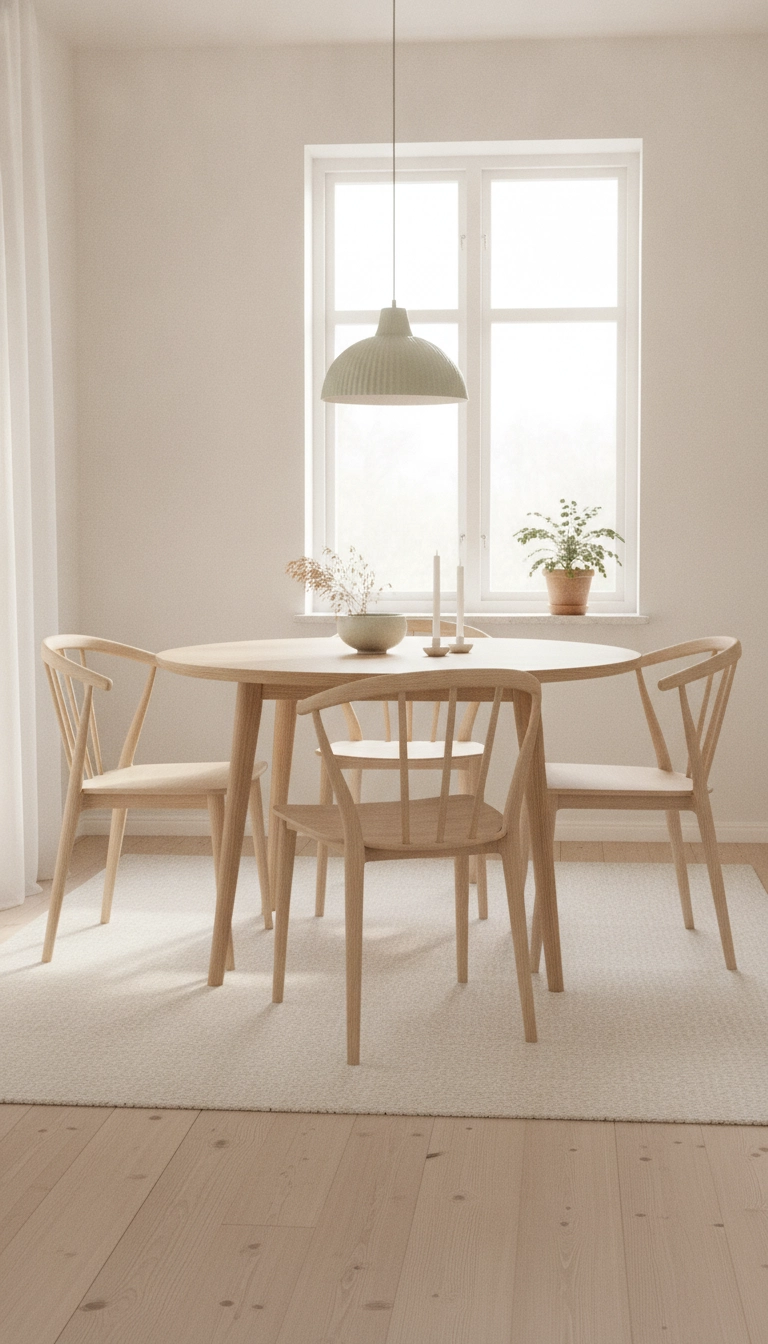
Building a peaceful, functional scandinavian dining room small space comes down to giving light and air room to move. When you select intelligently proportioned furniture and keep clear sightlines, even tight corners feel surprisingly open.
Focus on spatial clarity and functional simplicity. Watch your home open up naturally. What small adjustment will you make to your eating area today?