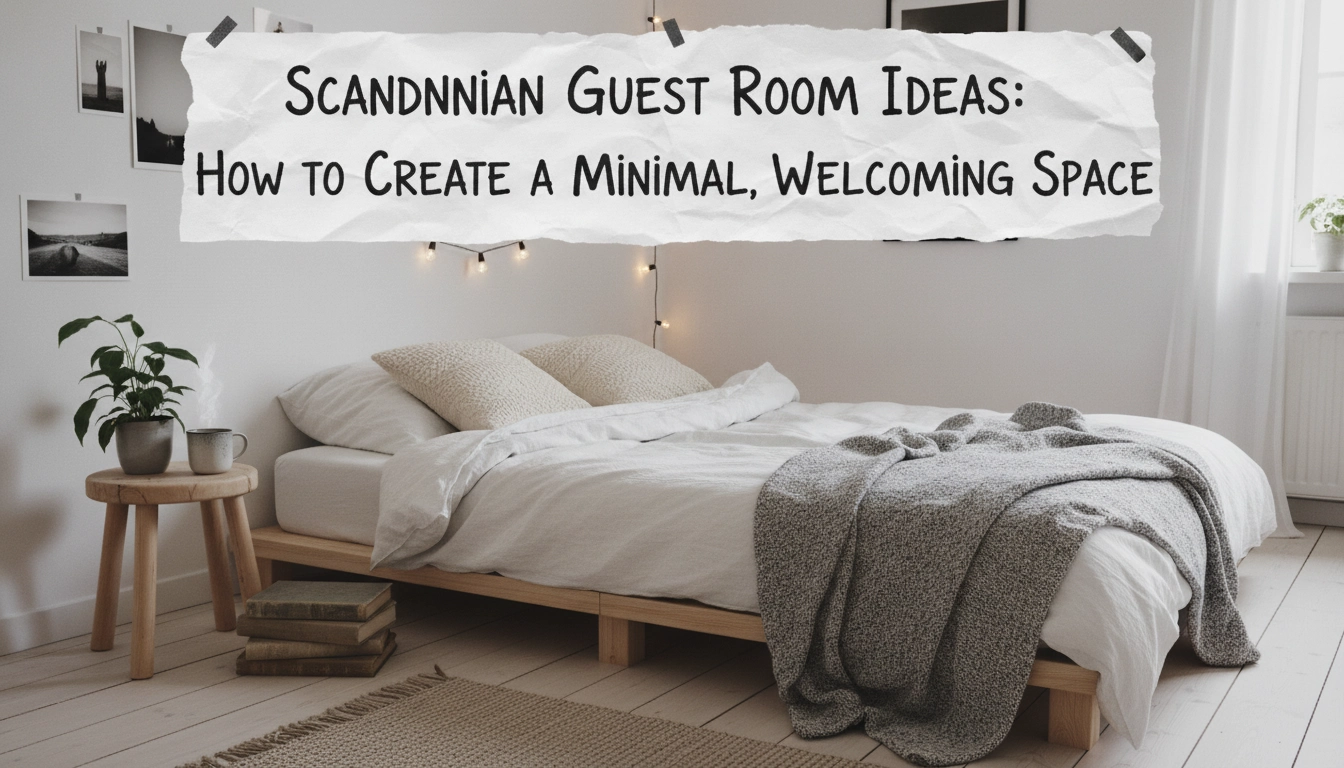
Scandinavian Guest Room Ideas: How to Create a Minimal, Welcoming Space
Most spare bedrooms are where broken exercise bikes and unused cardboard boxes go to die. You open the door for a guest, and they instantly feel like an intruder in a storage unit. It’s bad hospitality. I was looking at a room like this for Tonya Phillips up on Hunters Creek Dr in Shepparton last week and thought, we really need to talk about this. You don’t need a huge budget to fix it just a shift in how air and light move through the space.
When you apply Scandinavian spatial principles, that spare room turns into a quiet, peaceful refuge. It comes down to stripping away excess. You balance practical function with visual warmth. Clean lines. Natural fabrics. Giving people room to breathe instead of suffocating them with furniture they won’t use.
Understanding the Basics of Nordic Spatial Design
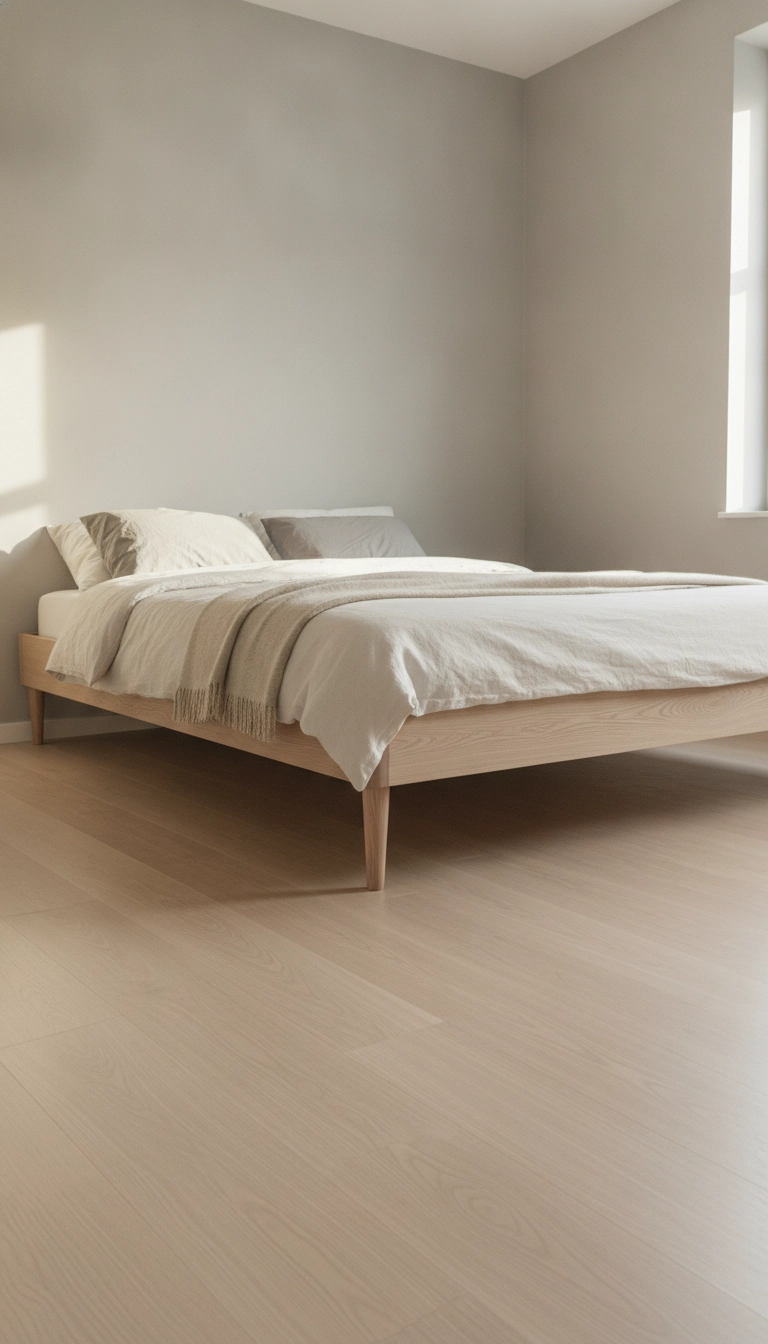
Nordic spatial design isn’t complicated, but it is strict. It relies on three primary pillars: daylight maximization, precise proportions, and functional restraint. You aren’t trying to fill every square meter. Empty space isn’t wasted space here. It’s an active element that calms your brain down.
When I walked through the layout with Tonya, our main goal was opening things up. We swapped heavy floor pieces for low-profile timber. The floor needs to stay visible.
When daylight hits pale matte surfaces, it bounces into the far corners without forcing you to flip on overhead lights at noon. That physical shift changes how a guest feels inside the space.
Light Architecture Principle
Position reflective or pale surfaces directly opposite windows to double the perceived depth and light availability within a compact room.
I find that breaking down these foundational principles helps clarify how they transform a room.
My Take
Focusing on floor visibility instantly changes how spacious a small bedroom feels.
Essential Furniture for Scandinavian Guest Room Ideas
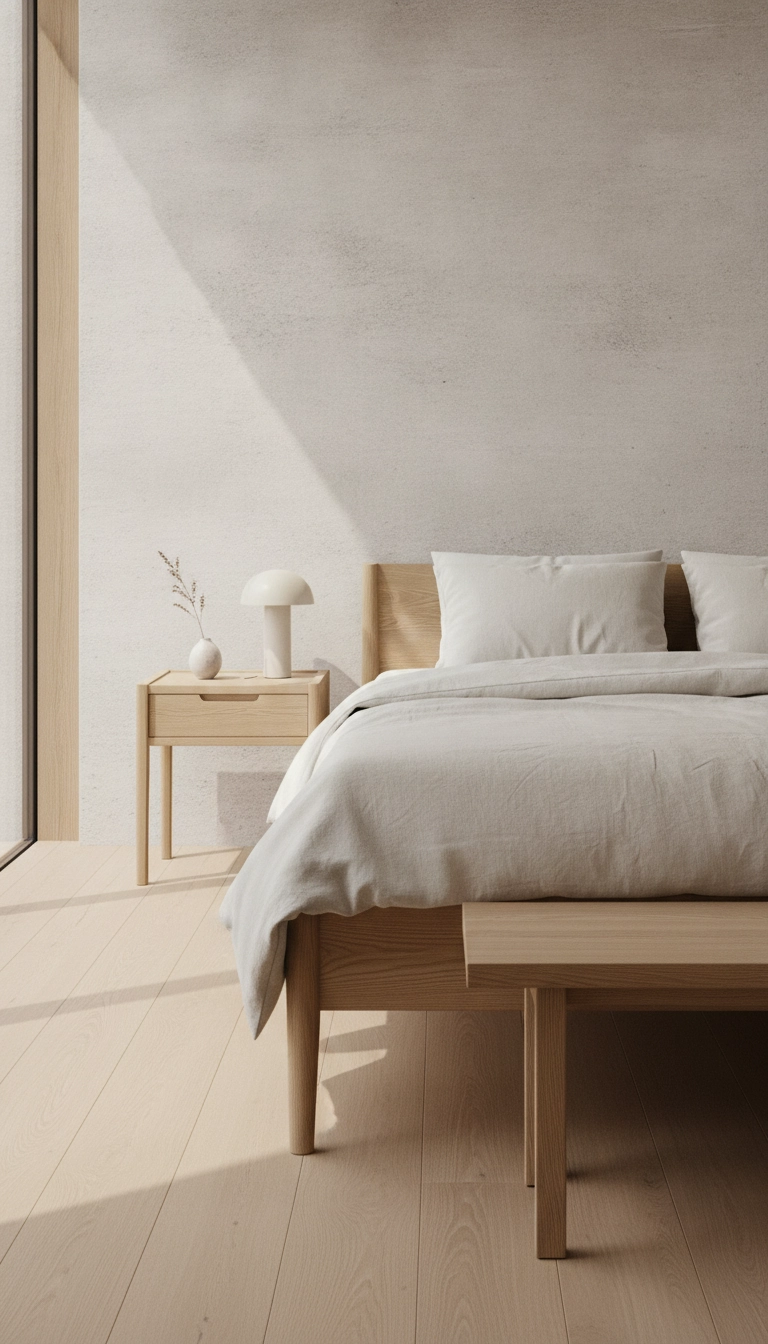
A guest bedroom needs far less furniture than people think. Just a few key pieces done right. The bed dictates everything. Get a simple wooden frame resting on slender legs so light and air flow straight underneath.
Stay away from heavy headboards. They soak up light and shrink the room visually. Light oak, ash, or birch works best. Clean geometry, subtle grain.
Add one slim nightstand, a wall-mounted reading lamp, and a narrow timber bench at the foot of the bed. That is literally all your visitor needs.
Here is a look at how I prioritize spatial allocation when furnishing a guest space.
My Take
Directing most of your energy toward the bed frame ensures maximum comfort without cluttering the room.
Small Guest Room Layouts and Hidden Storage Solutions
Small rooms leave zero margin for error. If the room doubles as an office, go with built-in wall units or a floating desk to keep floor space clear.
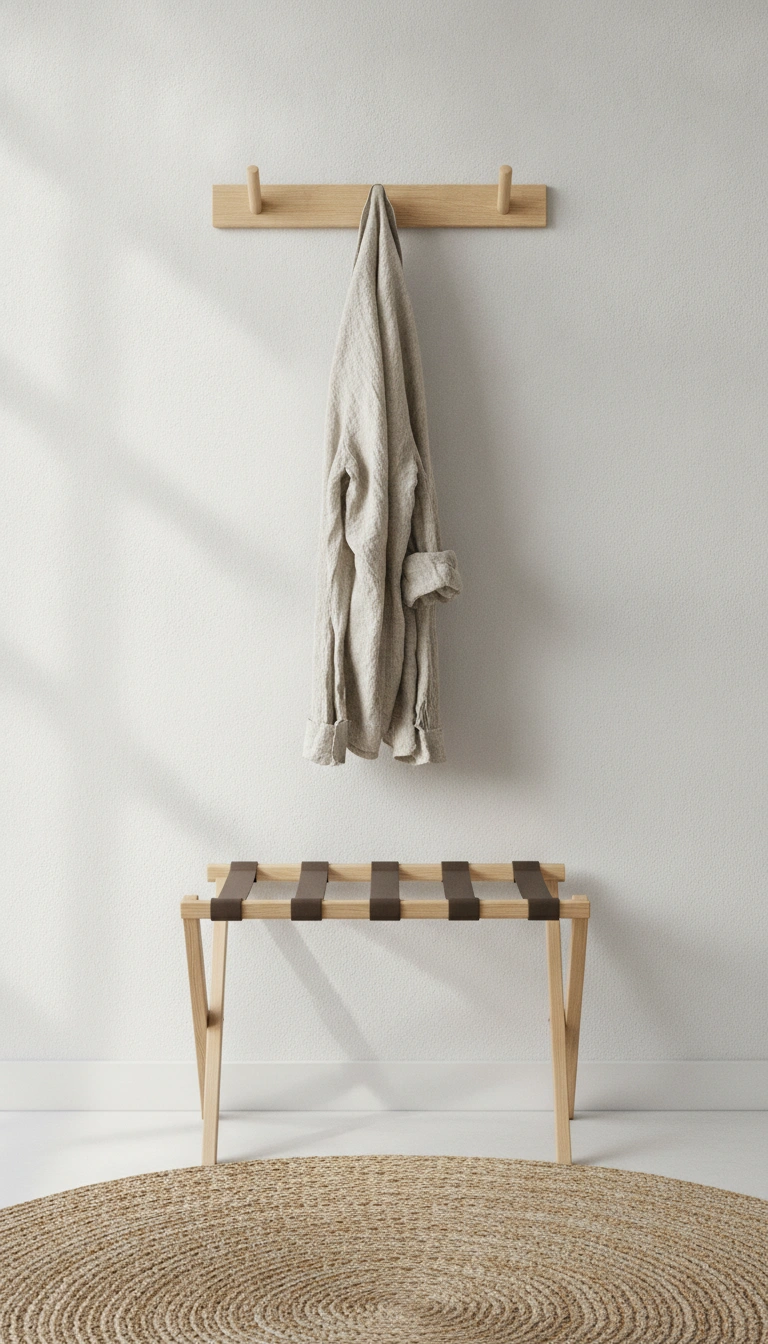
Ditch the giant wardrobe. Guests staying three days don’t need four drawers and a bulky cabinet. Use simple wooden wall pegs or a slim hanging rail.
A simple luggage rack keeps suitcases off the rug and eliminates visual friction.
Pro Spatial Hack
Opt for built-in under-bed storage drawers made from lightweight timber rather than adding another bulky dresser to the room.
To solve typical storage problems in compact rooms, consider these simple spatial alternatives.
My Take
Shifting storage to the walls frees up valuable floor area and maintains visual breathing room.
Lighting, Textiles, and Subtle Layers
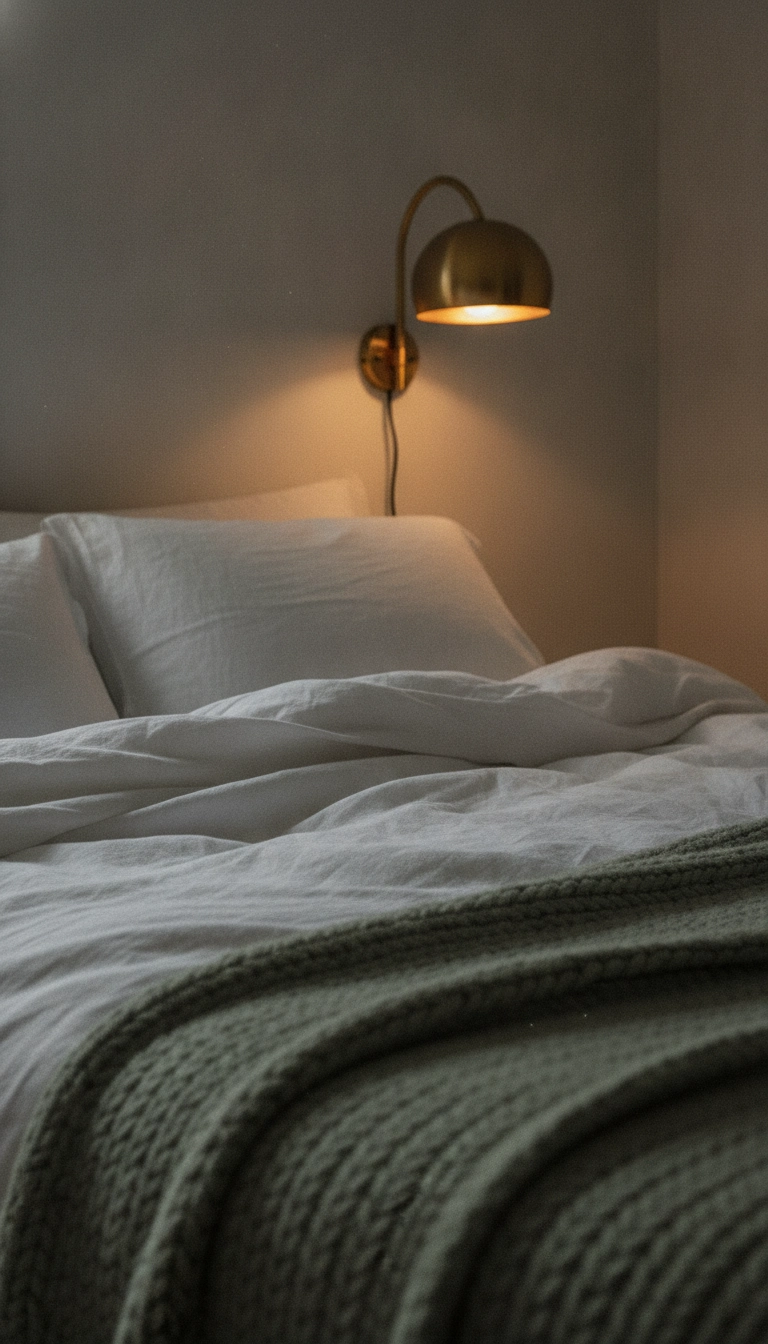
Never rely on a single overhead bulb. It flattens the room. Layer lighting at different heights to create evening warmth.
Pair a soft pendant light with adjustable wall sconces near the headboard so guests can read or unpack easily.
For bedding, stick to real tactile materials—crisp white or washed linen. Add a single wool blanket in muted grey or sage.
These organic elements give the structure weight without crowding it.
Here is a simple structure for layering light throughout the room effectively.
My Take
Using independent switches for each light layer gives guests full control over the mood.
Maximizing Natural Light and Neutral Color Palettes
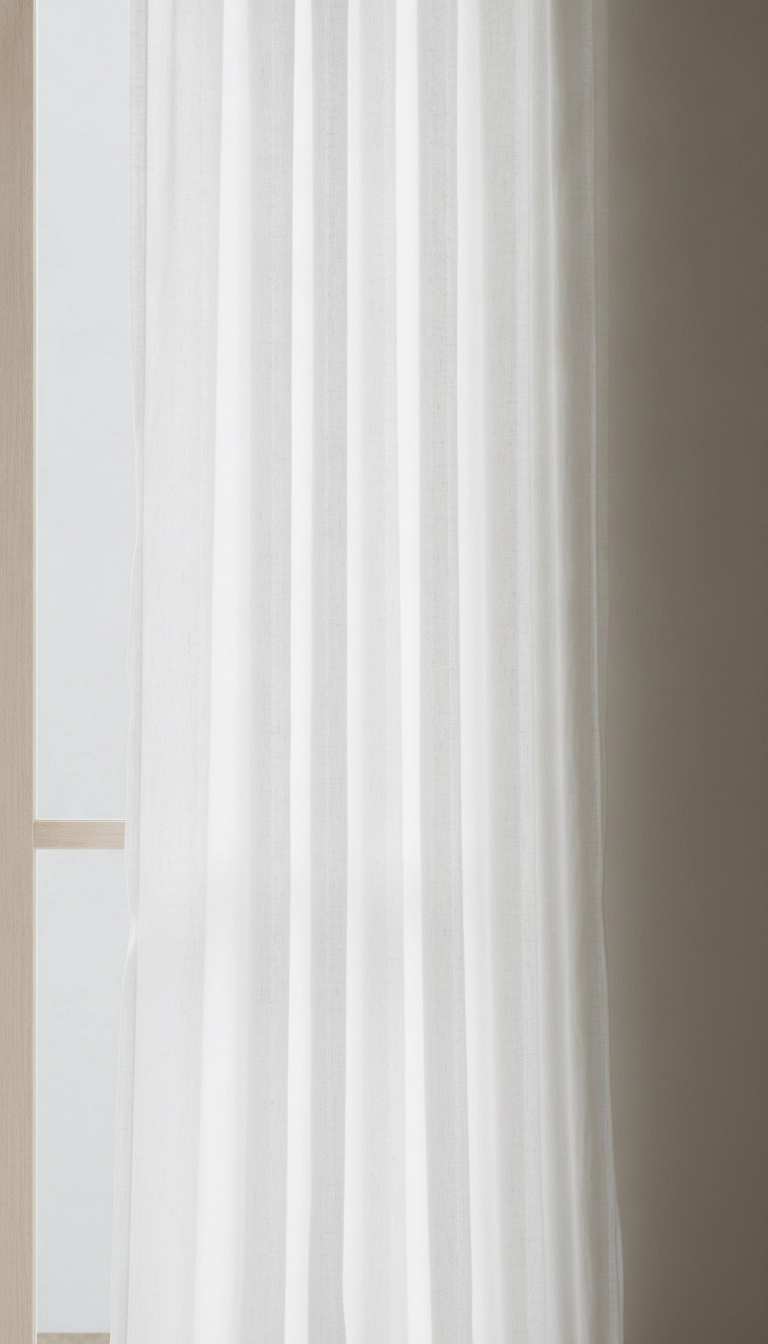
Paint walls soft off-white, light grey, or warm stone. Matte finishes diffuse light without harsh glares.
Keep window treatments sheer and simple. Linen curtains or roller shades filter daylight while giving evening privacy.
Leave window surrounds clear. No giant chairs blocking daylight.
Conclusion
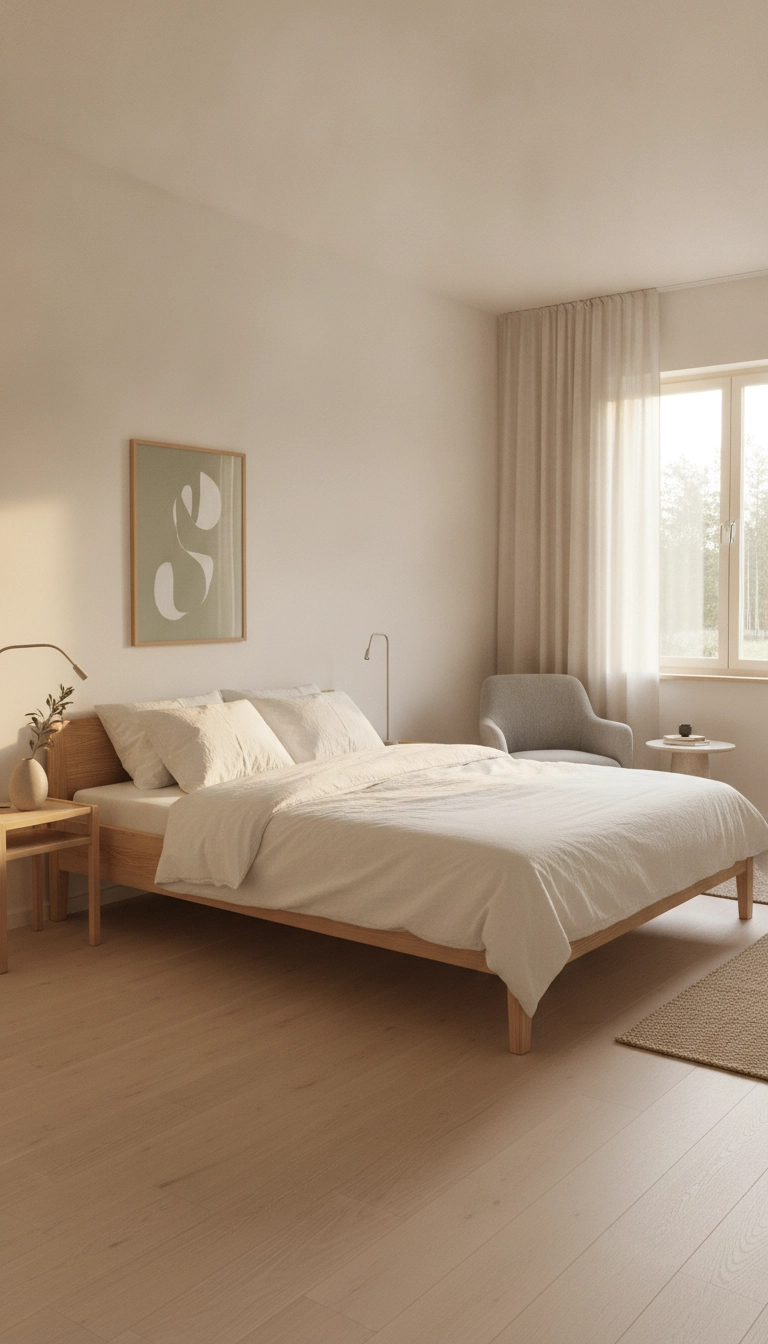
Transforming a spare room doesn’t require massive structural work. Focus on natural light, clear layouts, and functional essentials.
When light flows unimpeded, your guest room feels like a genuine retreat. Start by clearing unnecessary items and letting the space breathe.