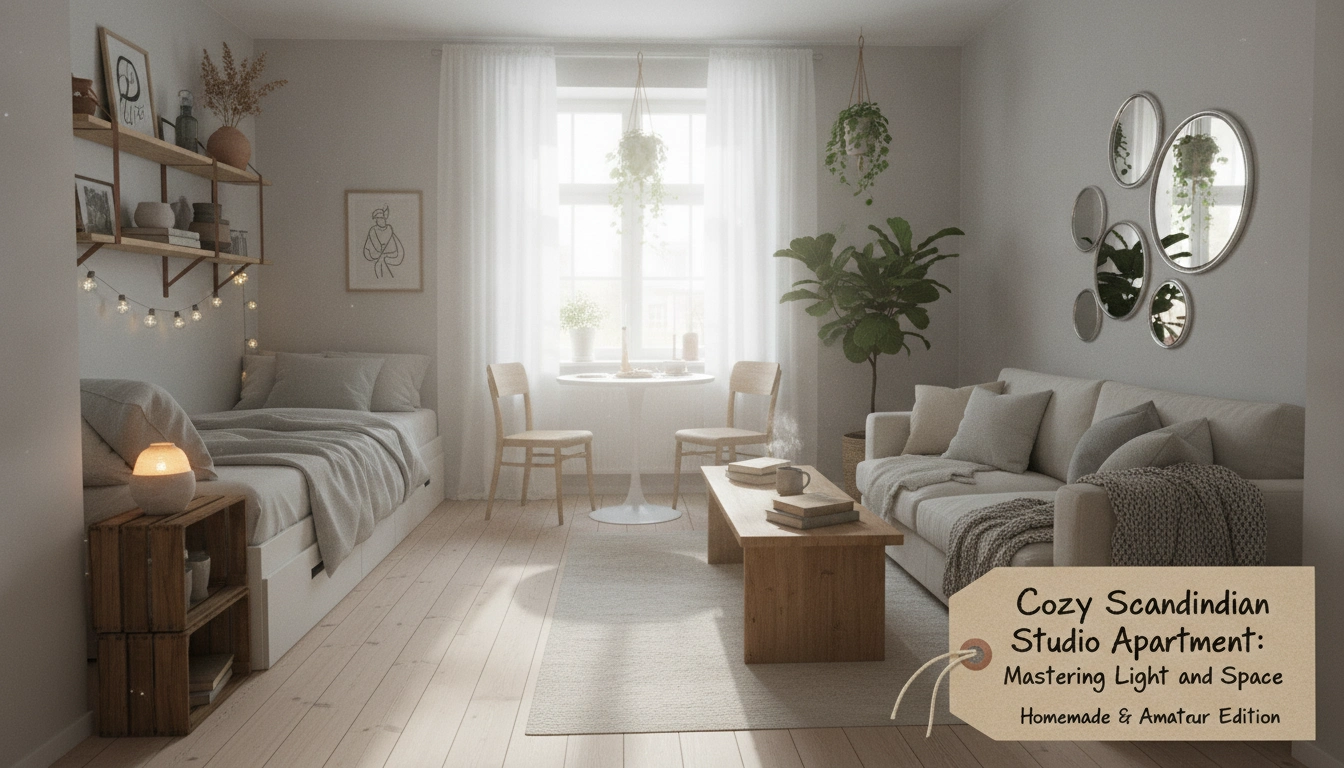
Cozy Scandinavian Studio Apartment: Mastering Light and Space
Just left a job site and honestly I cannot stop thinking about how badly people handle small spaces. Most people panic. They buy a tiny place and start crowding every inch of floor space. Saw a studio last week that felt suffocating huge furniture slapped against every wall, blocking window light. You do not need decorative junk to make a home feel good. You need daylight to move. You need actual spatial breathing room.
True Scandinavian warmth isn’t about collecting trinkets. It comes from light architecture. Intentional flow. Low silhouettes that sit close to the floor plane so daylight hits every corner. You do not build comfort by adding physical volume. You build it by getting out of the way of the light.
I put together a comparison table to show how shifting from traditional furniture placement to light architecture changes a studio layout.
My Take
When you open up sightlines to the lowest architectural boundaries, your eye reads the entire floor area instead of stopping at heavy furniture edges.
Understanding the Basics of Scandinavian Spatial Planning
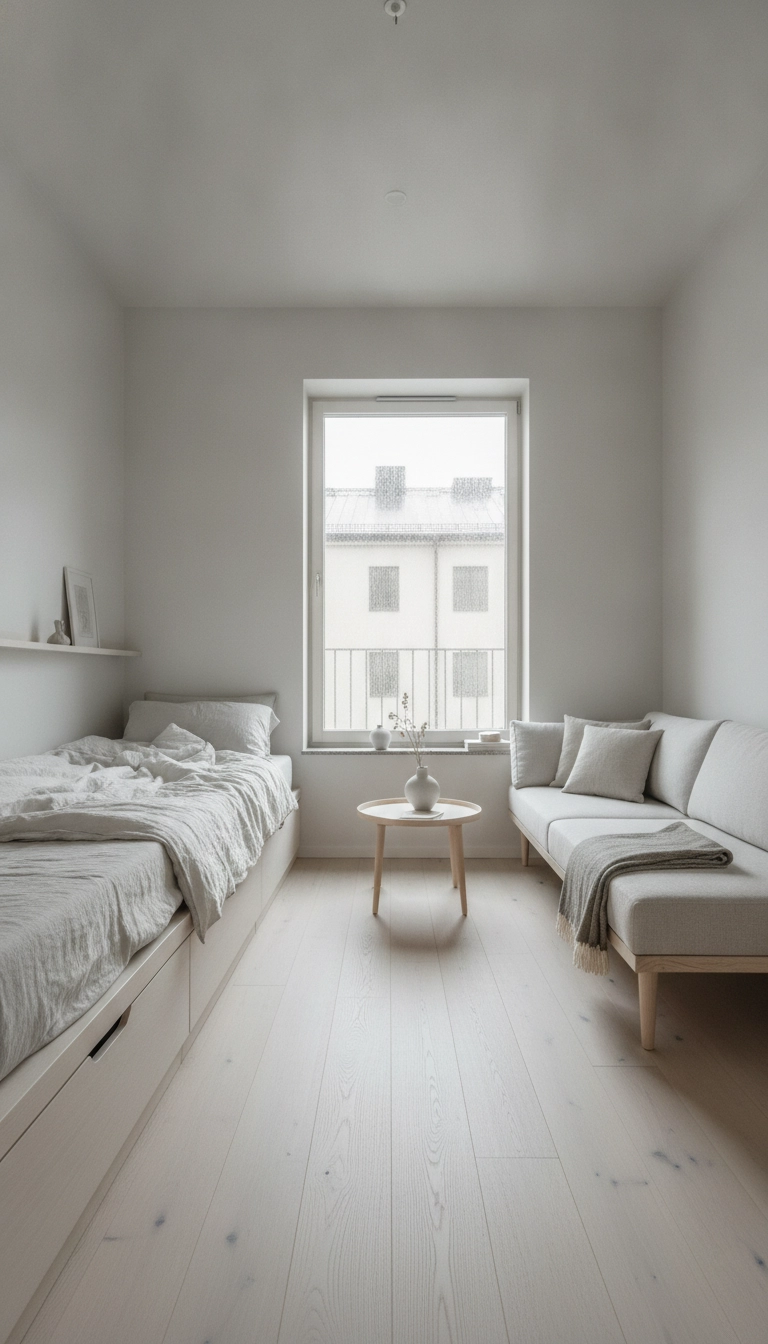
What happens when Northern European spatial planning meets a compact floor plan? Bare utility balanced with atmospheric clarity. High light-reflectance surfaces. Sightlines extending cleanly from the front door straight to the window glass.
We don’t need physical walls to define living zones. Textures do that. Pale wood tones and daylight bouncing across a room mark where you sleep versus where you eat.
I was talking through this with Jar Harrison while looking at a site on Edwards Rd in Killeen. The floor plan felt tight. The instinct was to drop in partitions to hide storage, but that chokes off air. We stripped that away. Kept floor visibility high. Brought in low-profile birch pieces.
Natural illumination washed unobstructed across the main floor plane, turning a restrictive layout into a quiet sanctuary.
The Reflectance Principle
Selecting matte, warm-toned light finishes over high-gloss paints allows sunlight to diffuse softly across living areas, preventing harsh glare while expanding visual boundaries.
Key Design Elements for a Cozy Scandinavian Studio Apartment
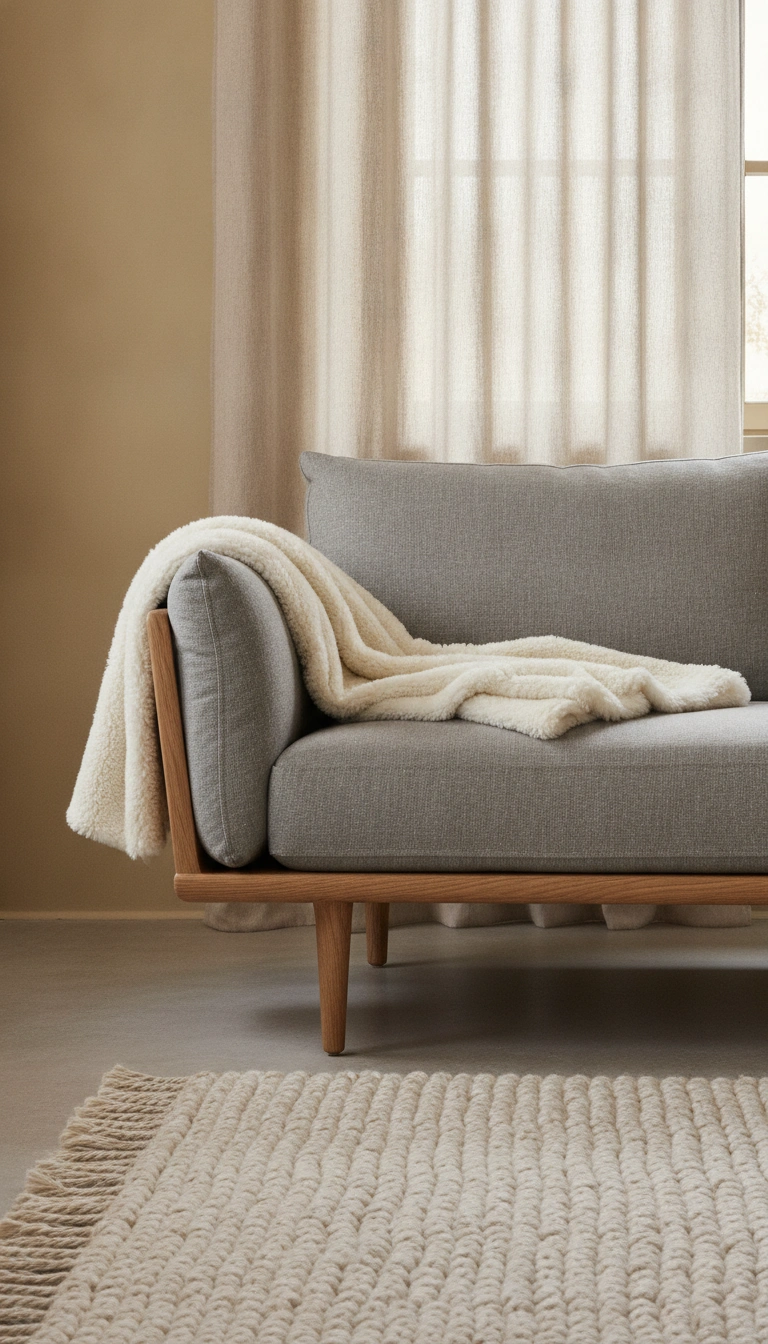
Every object in a single open room must earn its keep. Grounding your interior in muted neutrals creates an expansive canvas. Pale plaster tones, soft chalky whites, and quiet ochres catch morning daylight and hold it through the afternoon.
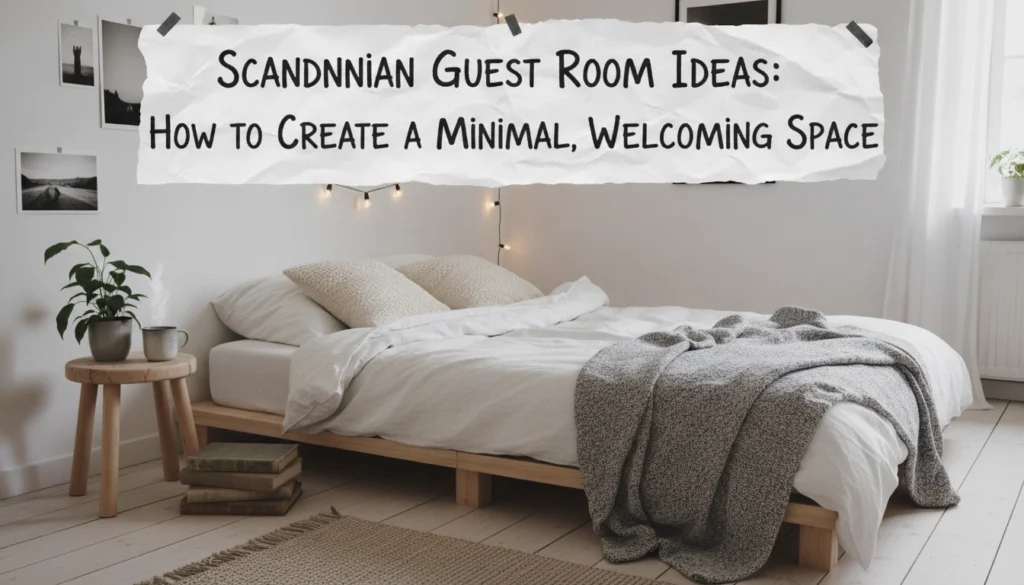
Pick low-slung timber pieces on slender legs. Raising a sofa or credenza off the ground exposes more floor surface. That simple optical trick deceives the human eye into perceiving far more square footage.
Layer tactile materials. Slubbed linen. Woven wool rugs. A touch of shearling draped across an oak chair. You get physical warmth without adding heavy visual mass, keeping minimalist rooms inviting rather than clinical.
For window treatments, stick to semi-sheer linen panels. They diffuse direct glare into soft ambient light while maintaining complete privacy.
I laid out the recommended spatial breakdown so you can see how to distribute functional zones across a single room.
My Take
Allocating twenty percent of your floor plan strictly to circulation paths prevents that cramped, maze-like feeling common in small studios.
Layered Lighting and Airflow Architecture
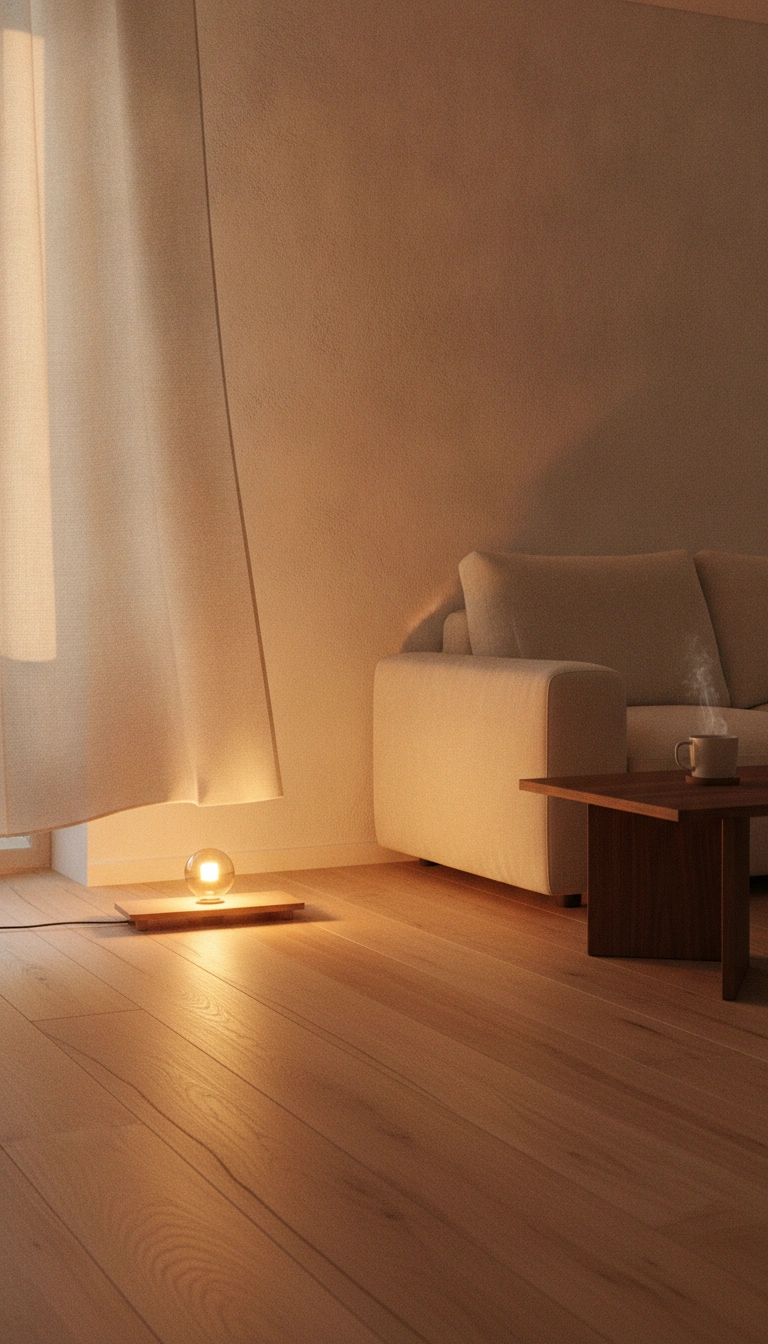
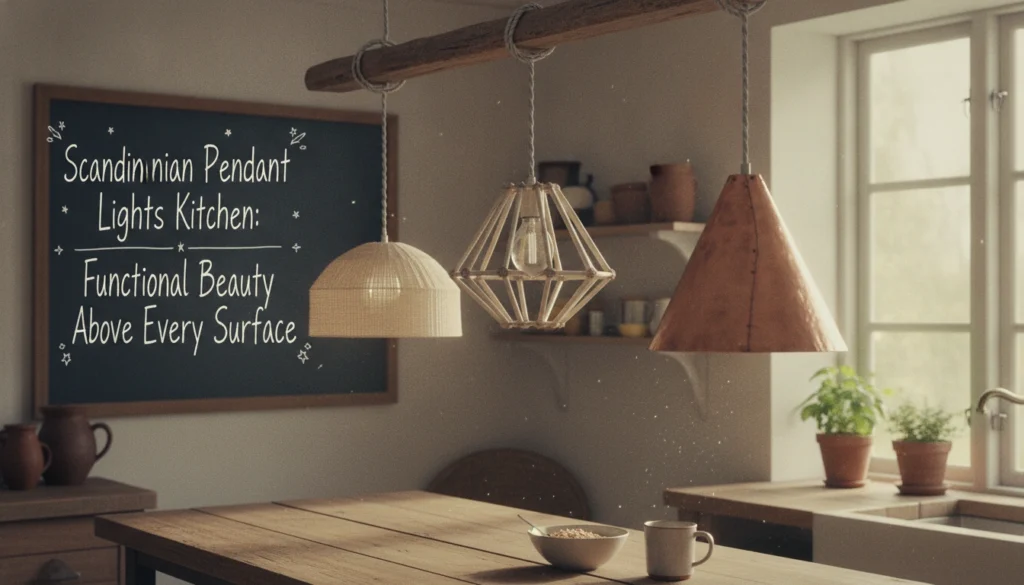
A single overhead fixture is a disaster for small rooms. It flattens every surface and accentuates spatial limits. Warmth requires three lighting layers: ambient illumination, focused task light, and warm accent pools.
Position floor lamps low near exposed wood grain. Warm light washes over timber textures and spreads softly across the floor. Always use warm bulbs.
Proportional Placement
Keep your secondary lighting fixtures below eye level when seated to cultivate an intimate setting and eliminate high shadow traps on upper walls.
Airflow architecture matters just as much as light. Never shove furniture completely flush against drywall. A tiny gap lets air move and gives shadows room to drop naturally behind objects.
When visual boundaries can breathe, the space feels instantly wider.
I drafted a breakdown of the three essential lighting layers to help you place fixtures accurately without creating harsh shadow traps.
My Take
Keeping task and accent lights set below seated eye level anchors warmth down where you sit rather than illuminating empty ceiling corners.
Creating Functional Zones Without Solid Dividers
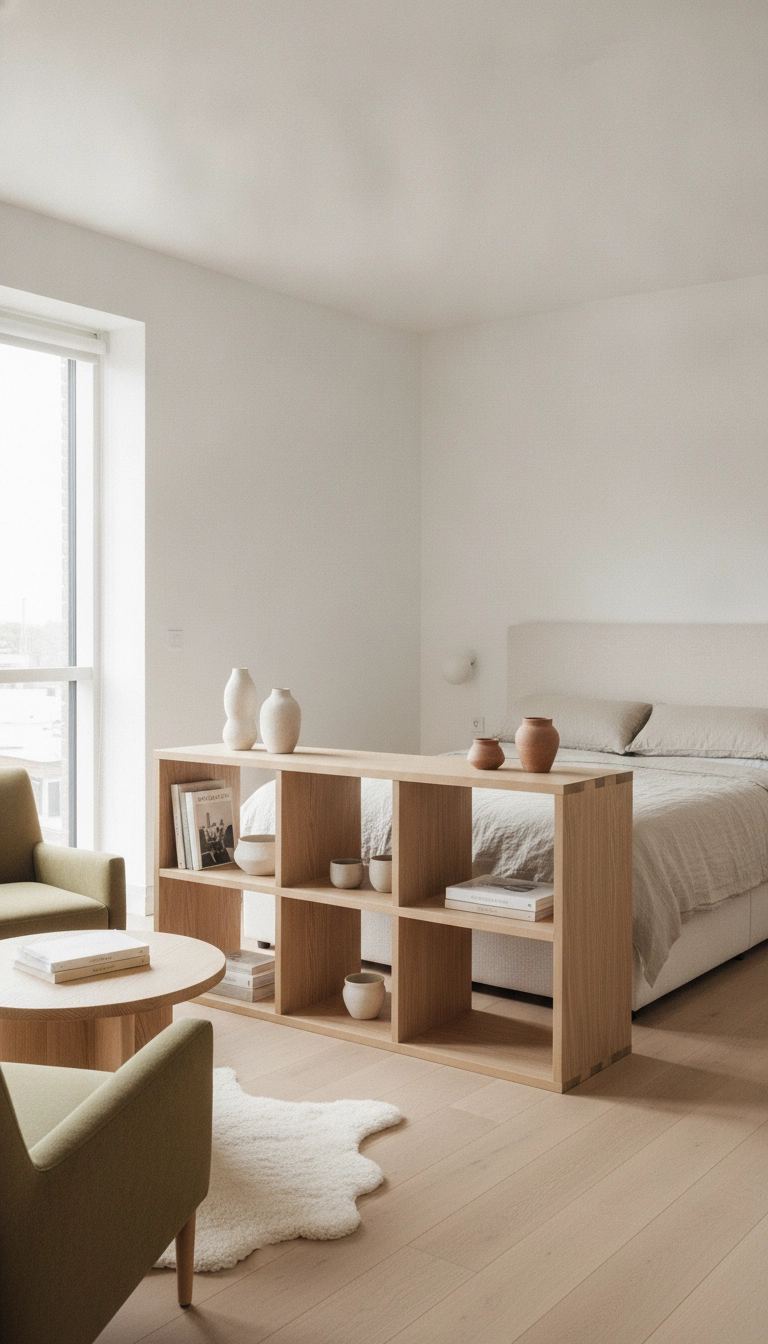
Defining areas for sleep, work, and relaxation is essential in a single room. You do not need drywalls. A large natural fiber area rug grounds a specific zone without breaking line-of-sight.
Low open-backed shelving units offer essential storage while letting daylight stream through. You get practical utility without building a heavy wall.
A slightly deeper warm tone painted behind your bed frame creates an intimate sleeping nook without physical partitions.
Conclusion
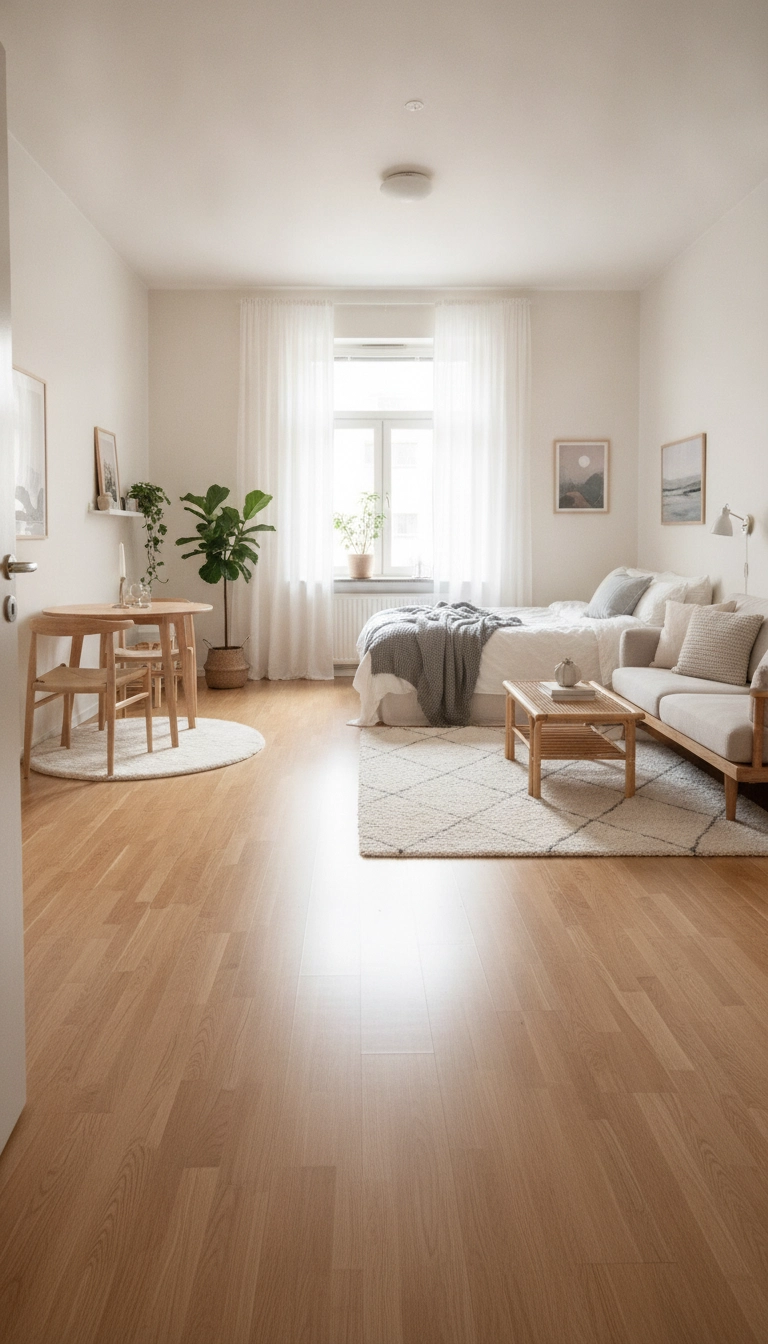
Transforming a compact layout relies on honoring natural light, choosing honest organic materials, and prioritizing spatial breathing room. Replacing bulky elements with light architecture creates a calm home environment supporting daily rest. Look at your layout today—where can you clear a sightline to let light lead?